
Terrace, semi-D & bungalow interiors
Landed Interior Design in Singapore
A landed home gives you something a flat never will: the whole building. That is also the catch. The wall you want gone may be carrying the floor above, the staircase is yours to rethink, and the roof, drainage and wiring all come with the house — so the design has to start from what the structure allows.
We have been designing Singapore homes for over 12 years, and landed housing is one of the three areas the studio works in, alongside residential flats and commercial spaces. Below is how a landed project actually runs with us, and exactly what we need from you before we can put a number on it.
What this covers
A refresh, a new layout, or a resale house made yours.
Most landed enquiries fall into one of three shapes, and they are sequenced and priced very differently. Knowing which one you are gives you a far more useful first conversation.
A finishing-led refresh
The structure stays exactly as it is. Carpentry, kitchen, bathrooms, lighting, flooring and finishes — the fastest route, because nothing has to be engineered or approved before design decisions can be made.
A reconfigured layout
Walls come down, rooms merge or split, a wet area moves or the staircase opens up. The design can only be fixed once we know what the structure allows, so engineering checks come before the drawings, not after.
A resale landed home
An older house bought to make your own. Expect to deal with what previous owners changed, services that may need renewing, and the parts of the house worth keeping — all established on site before a layout is promised.
The constraints nobody mentions first
In a landed home, the structure sets the rules.
A flat comes with a rulebook from HDB or the management corporation. A house mostly does not — which means the questions that decide the layout are ones nobody hands you an answer to. We establish these before a layout is finalised, because each is expensive to discover late:
- Which walls are load-bearing, and what the floor above rests on
- Where the existing drainage runs, which decides whether a bathroom or kitchen can move
- Shared party walls on a terrace or semi-detached house, and what may be fixed to them
- Whether your street falls under conservation guidelines that limit changes to the facade and roof
- The condition of the roof and external walls — interior finishes laid over a leak do not last
- Whether the electrical supply and wiring can carry a modern kitchen and air-conditioning
- Staircase changes, and the structure and safety requirements that come with them
- Access for materials and debris on a residential street with no loading bay
Structural work generally needs a Professional Engineer’s design and approval from the Building and Construction Authority before it starts, and some changes also need planning permission from URA. We will tell you when your brief crosses that line rather than find out on site.
How we work
What we need before we can quote you.
We would rather ask for six things up front than send you a number that moves later. If you have these to hand, a first consultation is genuinely productive:
Bring these
- Floor plans of every level — and the approved building plans, if you have them
- Photos of each floor, the roof, and anywhere that leaks, cracks or stains
- Your intended move-in date, and whether you plan to live in during the works
- The rooms and floors in scope, and any that are explicitly out
- Reference images of what you like — and of what you do not
- A budget range you are comfortable working within
Then we
- Walk the whole house and measure it, rather than working from plans alone
- Flag anything structural early, so the approvals it needs are planned, not discovered
- Work the layout around how your household actually uses each floor
- Make the idea visible before the build — moodboards, 3D renders and walk-throughs
- Return a scope and quotation broken down line by line
- Coordinate the approvals and the trade sequence once you proceed
Who you are hiring
Built on trust, backed by standards.
On a landed project you are hiring a licensed builder, not a middleman. These are the registrations and accreditations the studio holds:
- BCA Registered Contractor & Licensed Builder
- HDB Registered Licensed Contractor
- CaseTrust/RCMA Joint Accreditation
- BizSAFE 3 Certified
- SIDAC – Interior Designer Practitioner Class 3 (ID3)
- Top Executive WSH Programme (TEWP)
- Qanvast Super Trust Award 2023
- SIXSIDES Verified Certificate 2025/2026
Dots ’N’ Tots Interior Group Pte Ltd · the full list of our accreditations sits on our About page.
Selected work
A landed home we have completed.
Photographed in the finished home. Open it to see the full set of images and the design direction behind it.
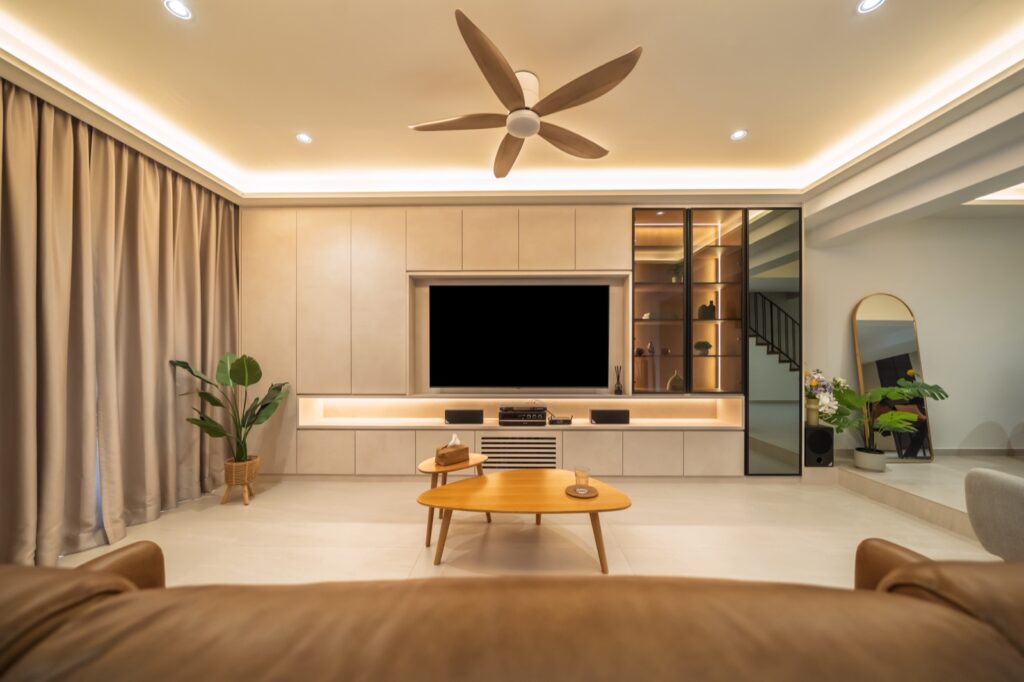
Landed · Resale
59 Wan Toh Avenue
- Designed for a married couple
- Minimalist and modern design direction
- Interior design by Joseph Tan and Tommy Tan
- Project value: about $224,000
Common questions
Before you ask for a quote
How much does a landed home renovation cost in Singapore?
There is no honest single figure. A landed project is priced by what happens to the structure, how much of the plumbing and wiring is renewed, the number of floors in scope, the length of carpentry runs and the finish level — not by floor area alone.
One real reference point from our own portfolio: the resale landed home at 59 Wan Toh Avenue had a project value of about $224,000. Yours will differ, which is why we quote from your plans and a site visit, line by line, rather than from a range.
Do I need approval to renovate a landed house?
It depends on what the work touches. Purely interior work that leaves the structure alone usually does not need building approval. Structural work — removing or altering load-bearing walls, beams, slabs or the staircase — generally needs a Professional Engineer’s design and approval from the Building and Construction Authority before it starts, and changes to the size or outline of the house can also need planning permission from URA. Houses in conservation areas carry their own guidelines on top.
We will tell you at the first consultation which of these your brief crosses, so the approvals are in the schedule from day one.
Can I remove walls in a landed house?
Some, and the answer is different in every house. Non-structural partitions can usually go; load-bearing walls need an engineer’s assessment and the approvals above. Once we have walked the house we will tell you plainly which walls are available to the design, before you commit to a layout that cannot be built.
Can we stay in the house while it is being renovated?
Sometimes. A refresh done floor by floor can work with the household still in residence. Once wet areas move, the wiring is renewed or structural work is involved, moving out for the heavy phase is usually more practical — and faster. Tell us at the start so the sequence is planned around it rather than improvised.
Do you take on resale landed homes, or only new ones?
Both. 59 Wan Toh Avenue in our portfolio is a resale landed home, designed in a minimalist, modern direction for a married couple. Resale houses need more investigation up front, so we build that into the first visit.
Do you only do whole-house projects?
No. A kitchen, the bathrooms or a single floor on its own is a normal project. What does not scale down is the checking — if the work touches the structure, the same approvals apply to one room as to the whole house.
Also worth reading
Renovating a flat instead?
Flats run on someone else’s rulebook, and we have written those up separately: condo interior design covers what a management corporation allows, and HDB interior design covers HDB’s permit rules and flat types.
Tell us about your house.
Send the floor plans and a few photos, and we will come back with what is possible, what needs approval, and what it costs — before you commit to anything.